Layered Lounge Interior
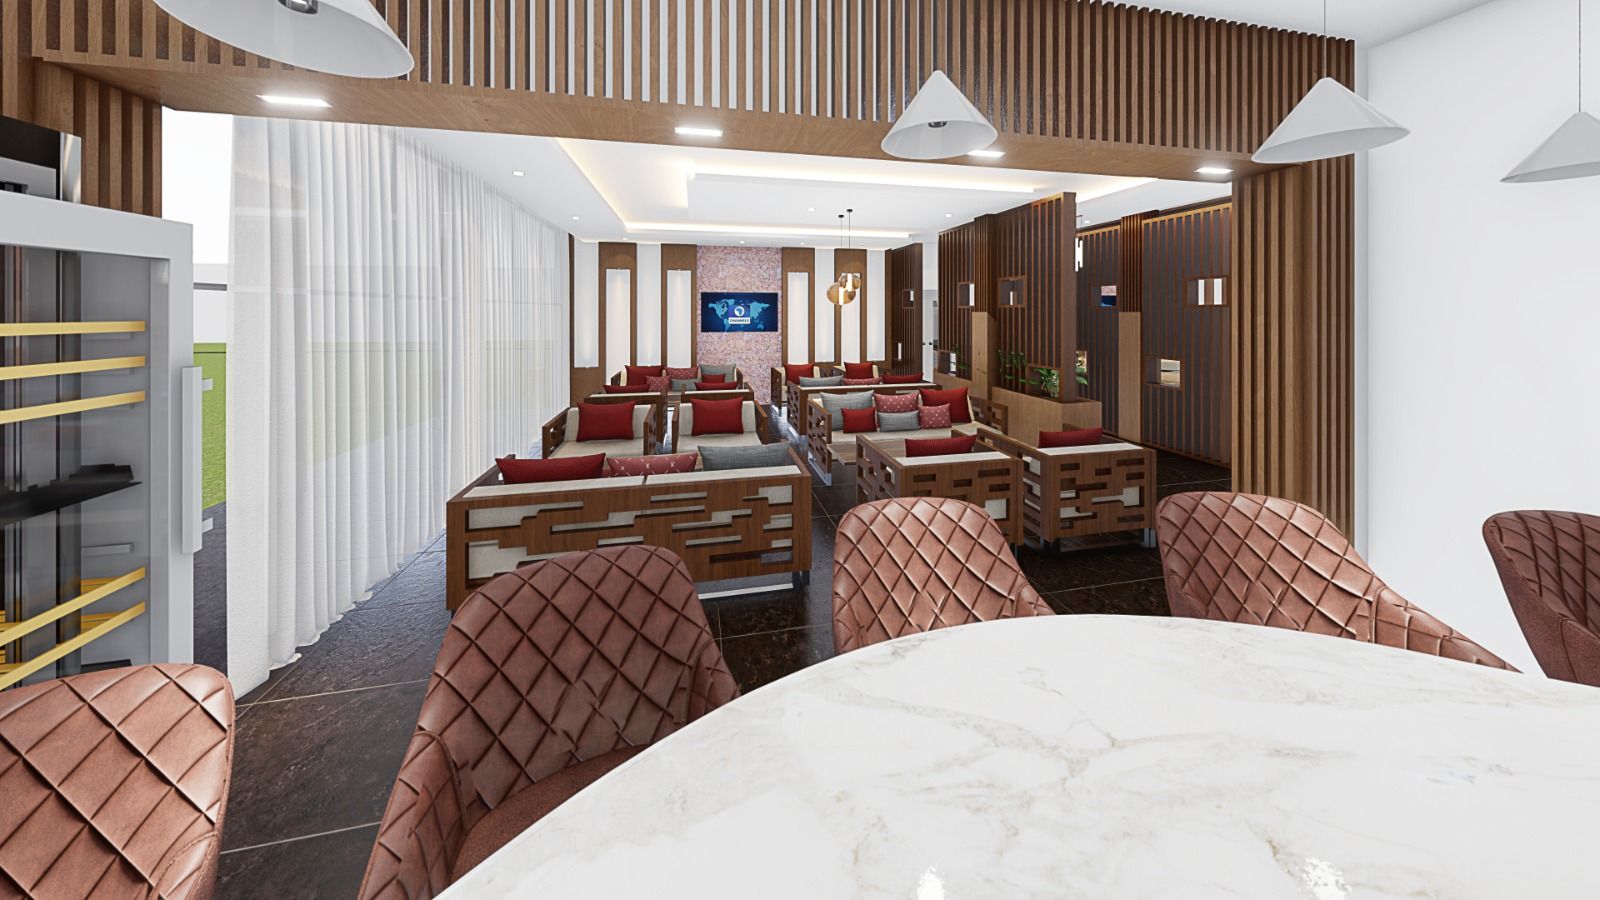
A layered hospitality interior that balances dining, circulation and atmosphere.
Overview
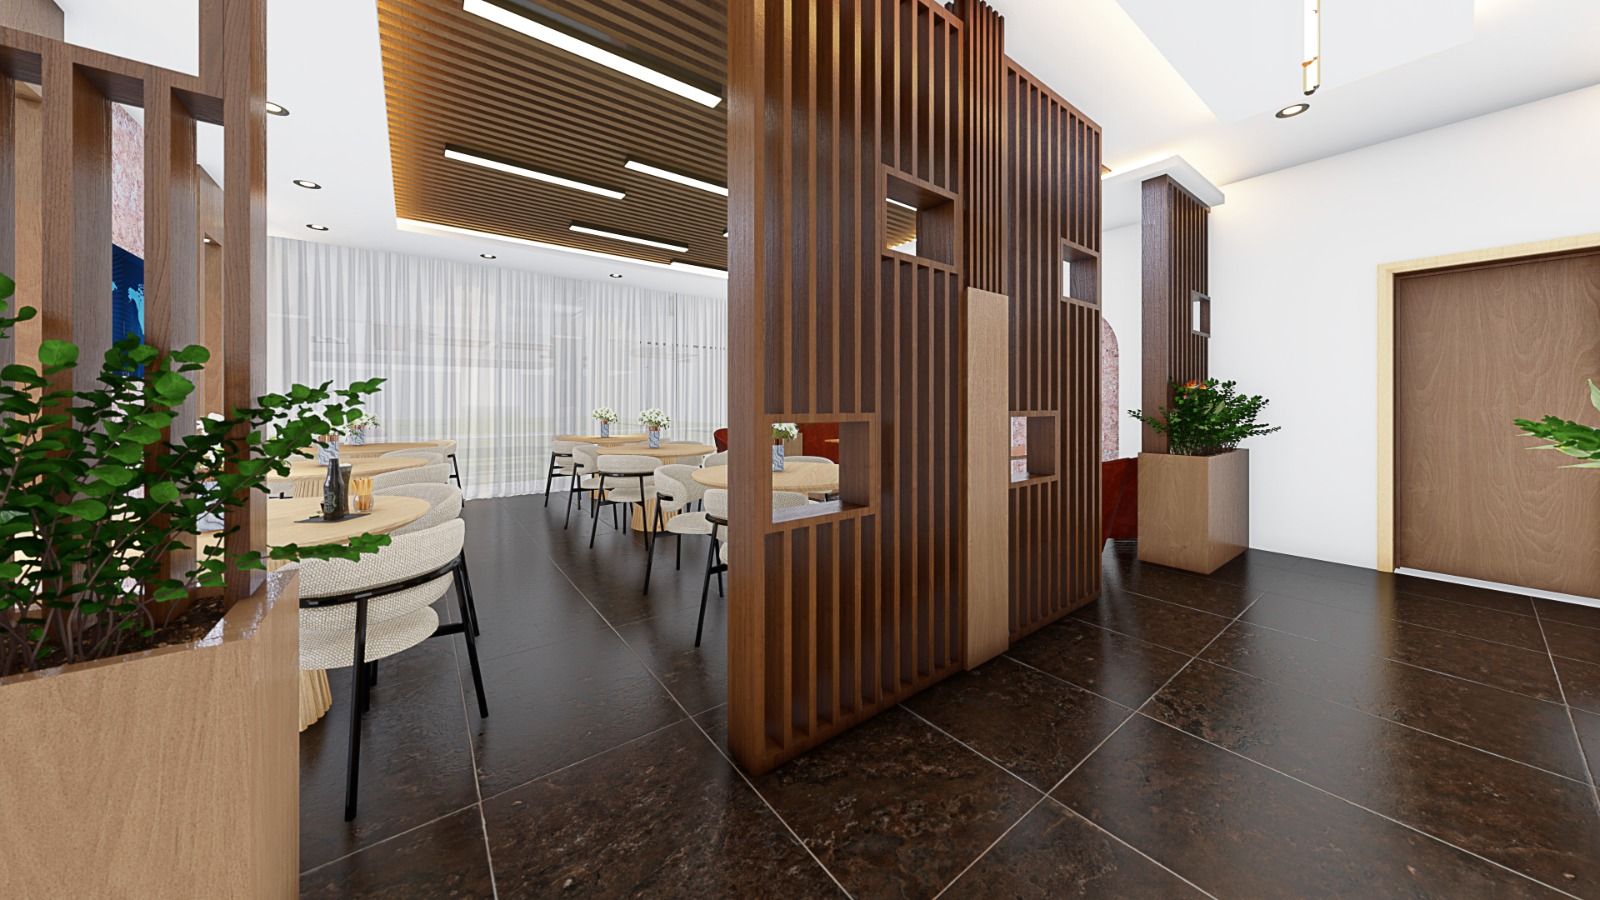
A lounge and dining interior planned in layers. Timber slat screens separate seating zones and shape how people move and gather.
Approach
Layout, circulation and atmosphere were planned together so the space works in service as well as it looks.
- Category
- Hospitality
- Studio
- Vista Arch, Abuja
- Services
- Commercial projects · Interior planning
Contemporary Residence
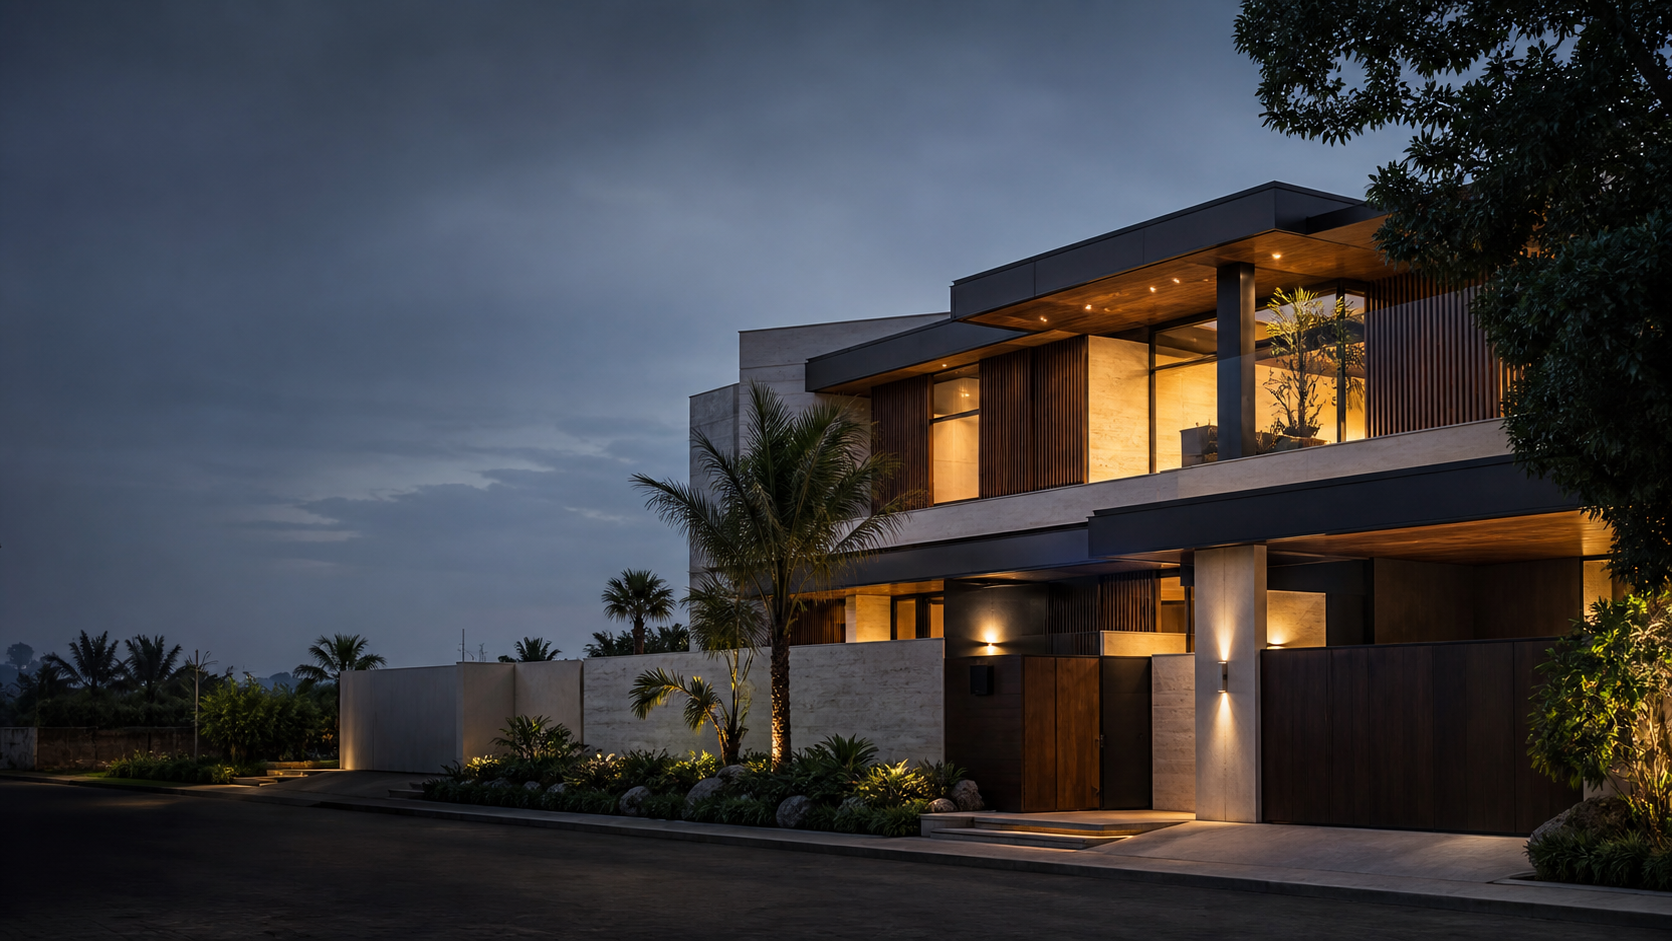
A contemporary two-storey residence of timber, stone and warm light, composed around its plot and entrance.
Residential Facade Study
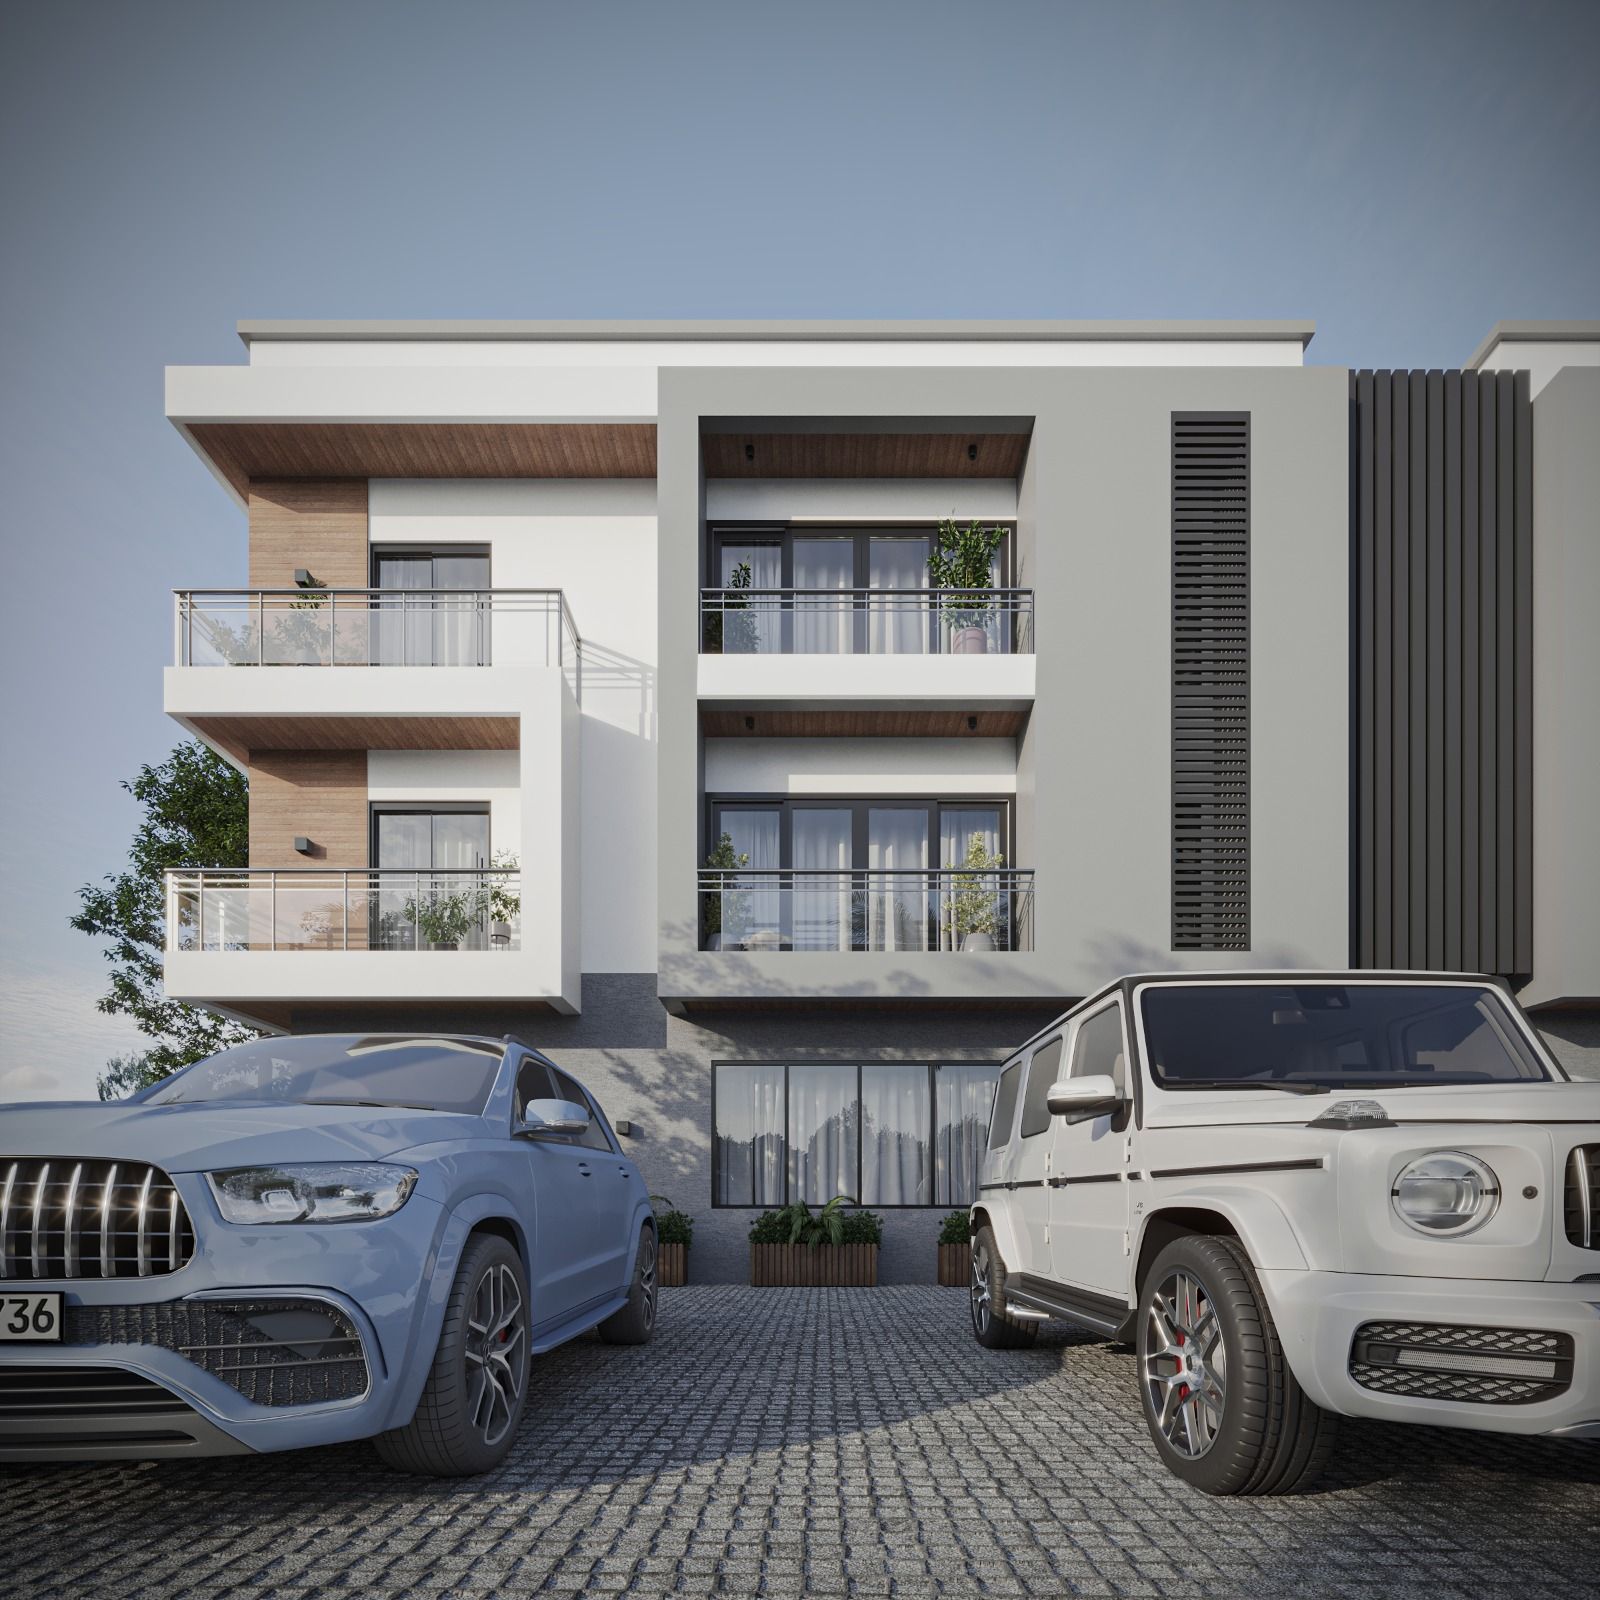
A three-storey residential block with balconies, timber accents and vertical light fins, seen by day and at dusk.
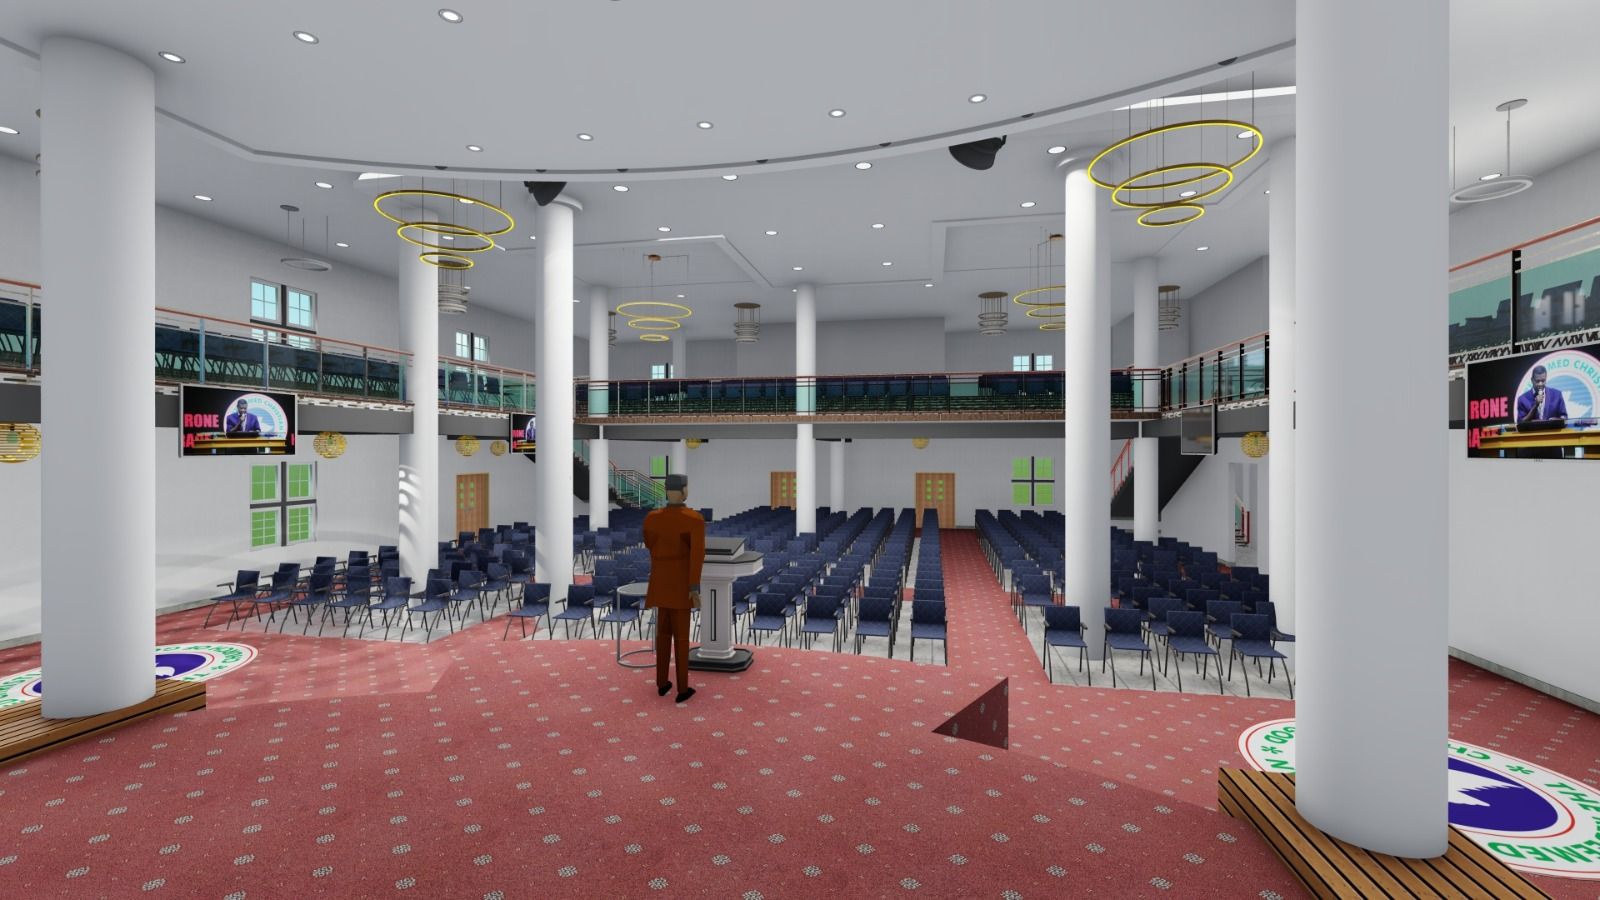
Auditorium Interior
A hall with a gallery level, stage and rows of seating, planned for clear views and everyday use.
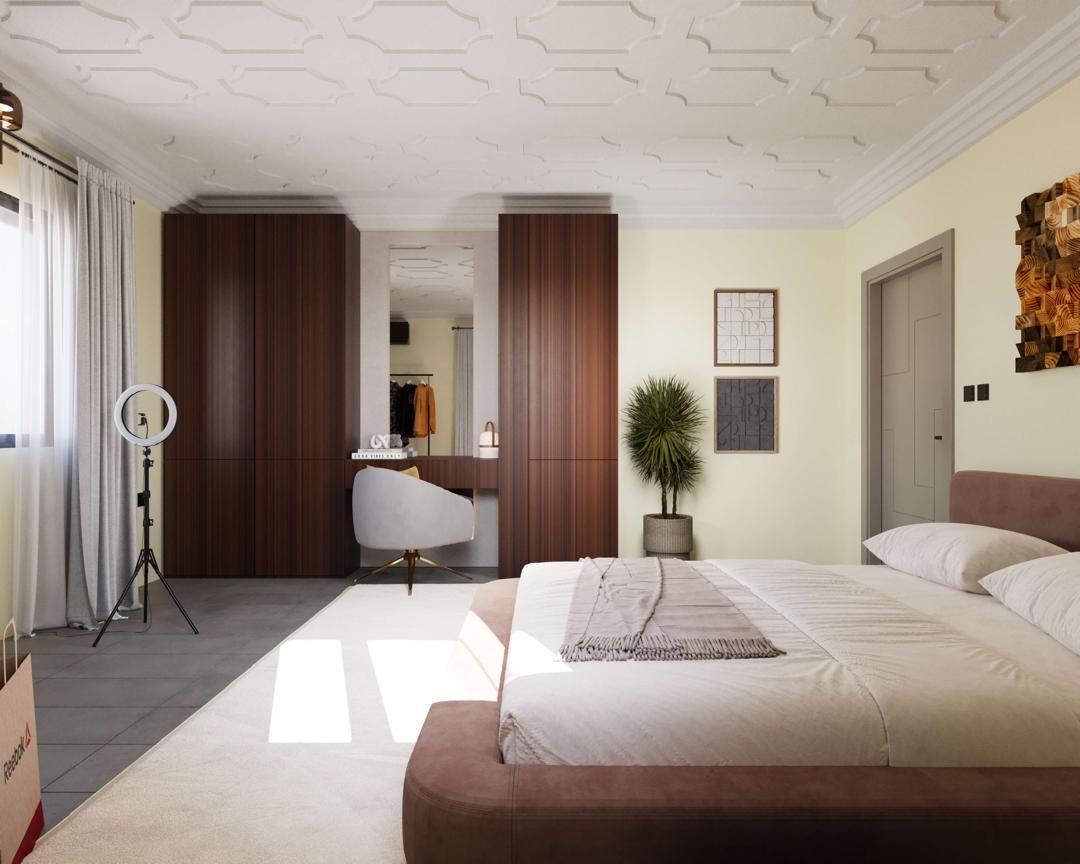
Modern Duplex Interior
A bedroom in a modern duplex, with full-height timber wardrobes and a warm, uncluttered layout.