Auditorium Interior
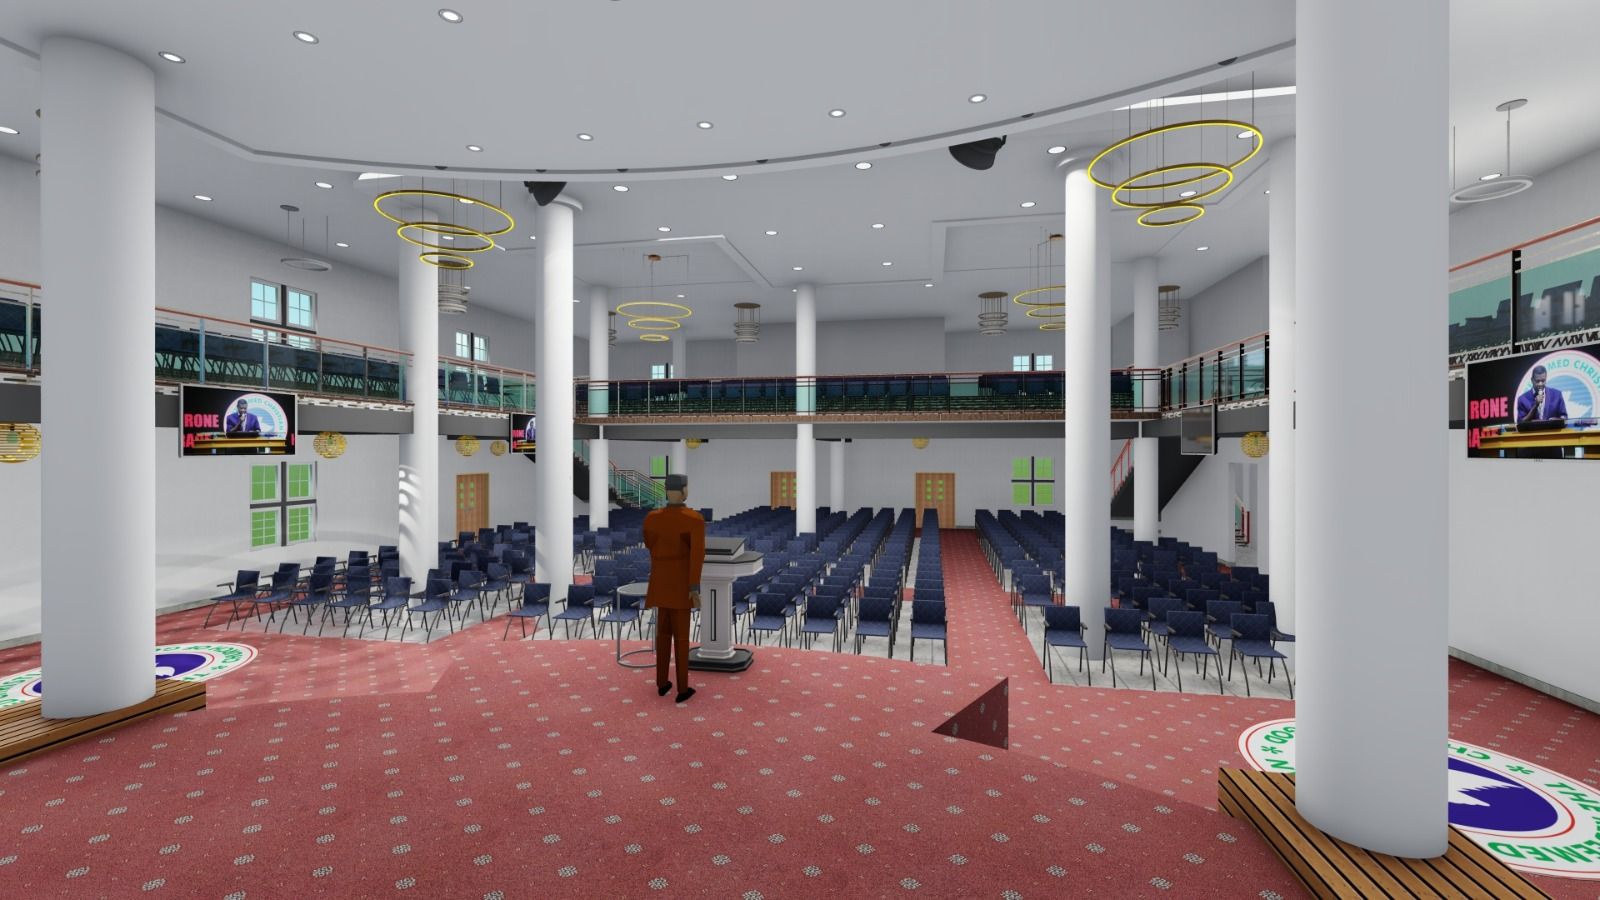
A hall with a gallery level, stage and rows of seating, planned for clear views and everyday use.
Overview
An auditorium interior with a gallery level, white columns and rows of seating arranged toward the stage, planned for clear views and comfortable movement.
Approach
Public-facing spaces need presence and practicality. The design balances both, from the stage view to the way people arrive and leave.
- Category
- Commercial
- Studio
- Vista Arch, Abuja
- Services
- Commercial projects · Interior planning
Contemporary Residence
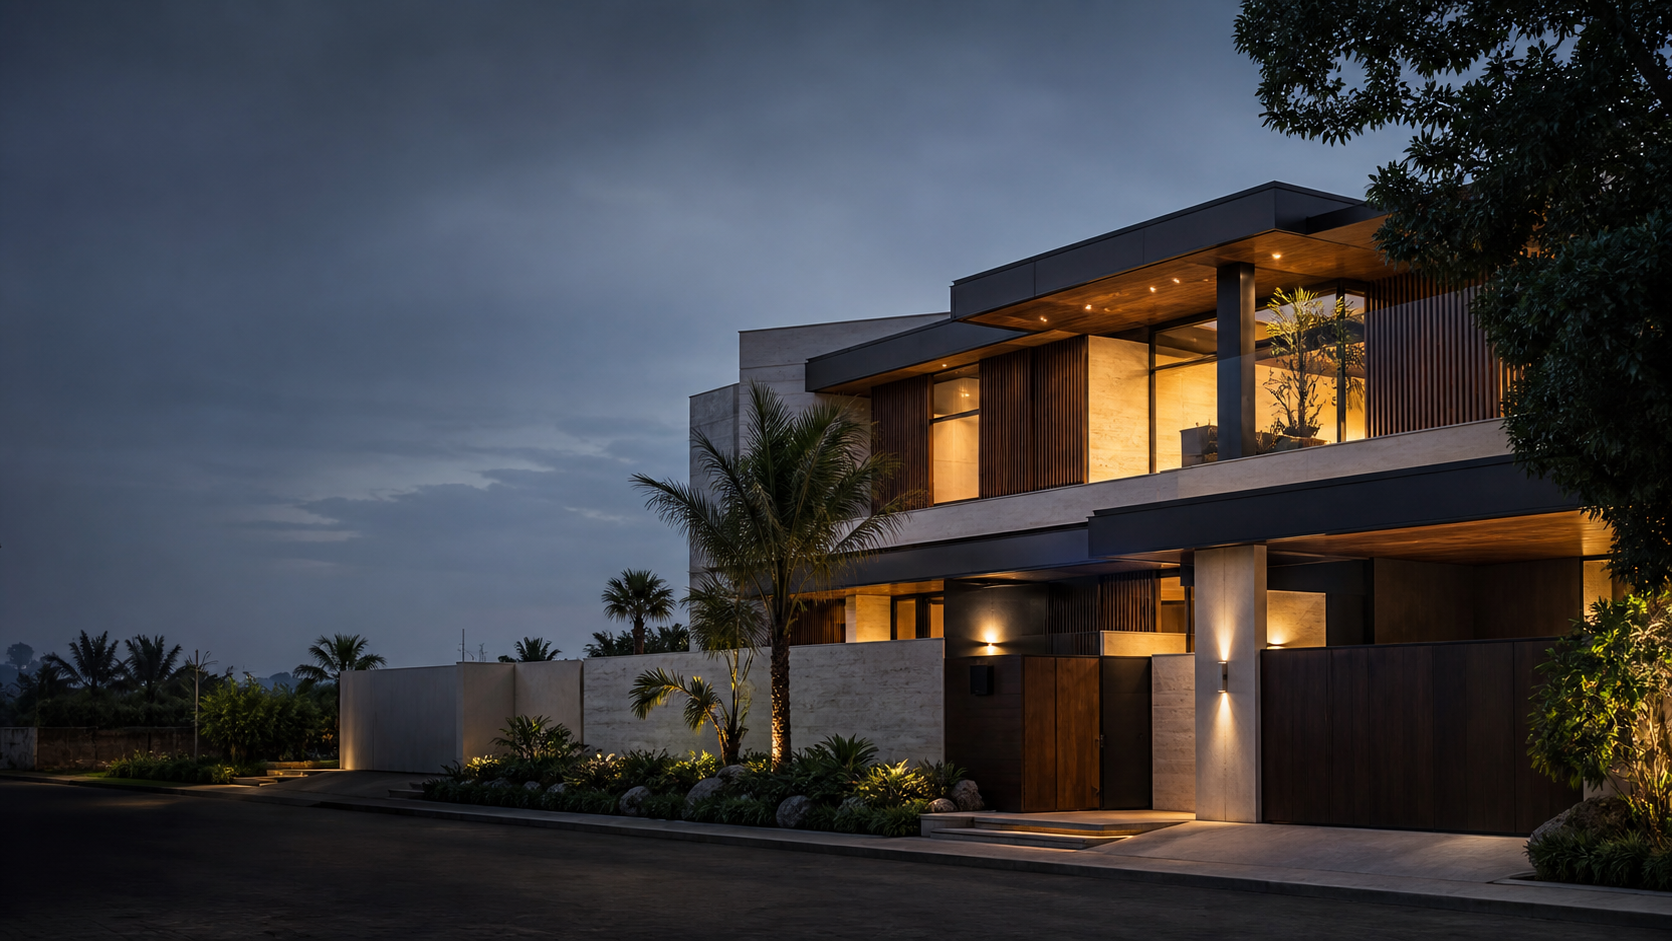
A contemporary two-storey residence of timber, stone and warm light, composed around its plot and entrance.
Residential Facade Study
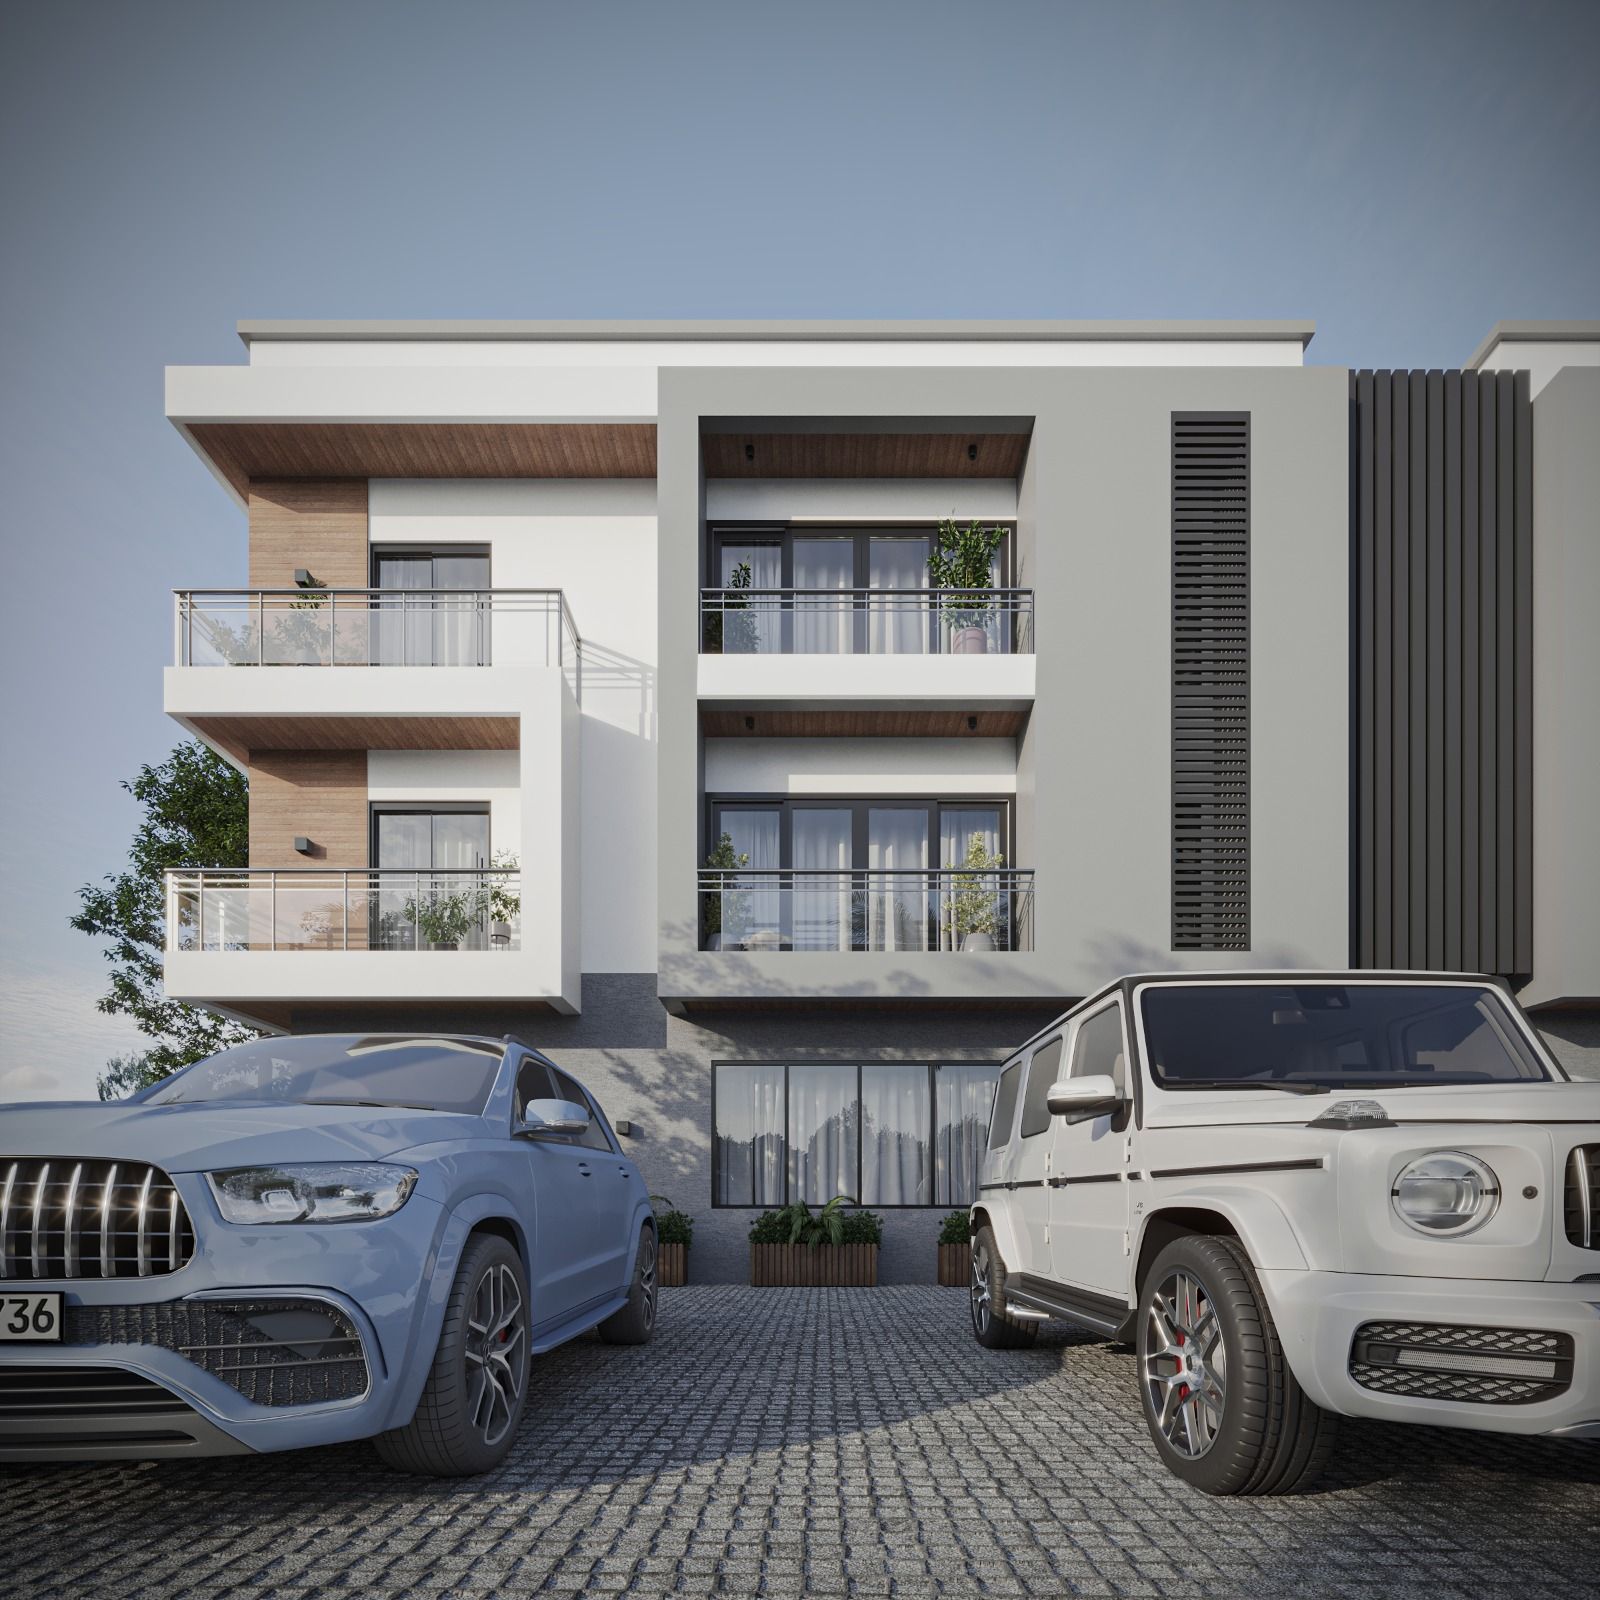
A three-storey residential block with balconies, timber accents and vertical light fins, seen by day and at dusk.
Layered Lounge Interior
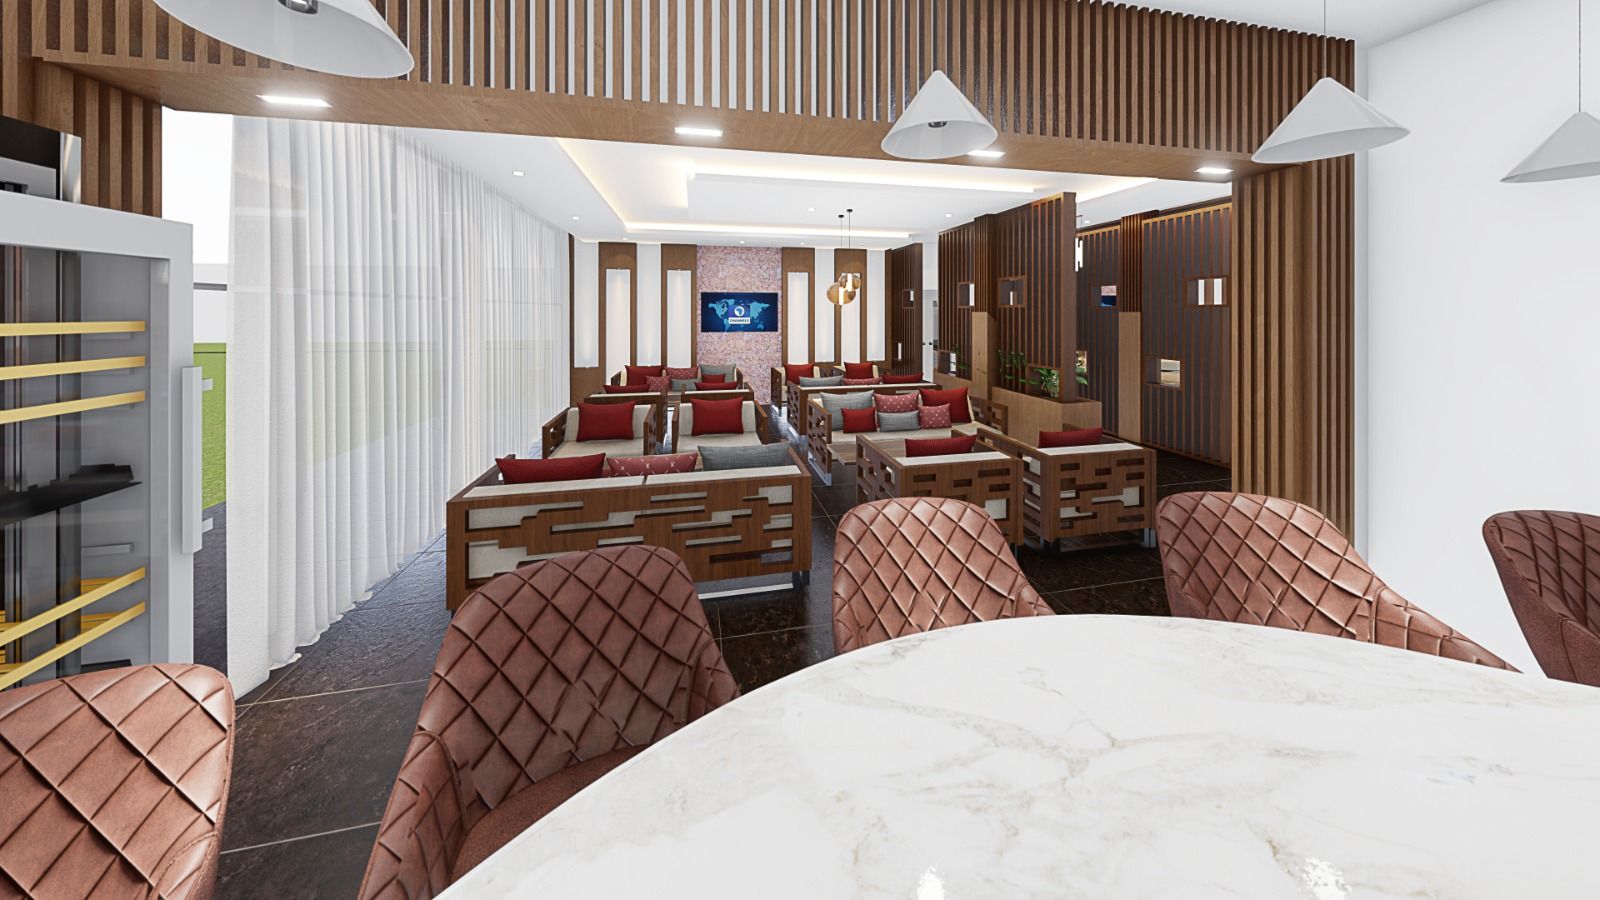
A layered hospitality interior that balances dining, circulation and atmosphere.
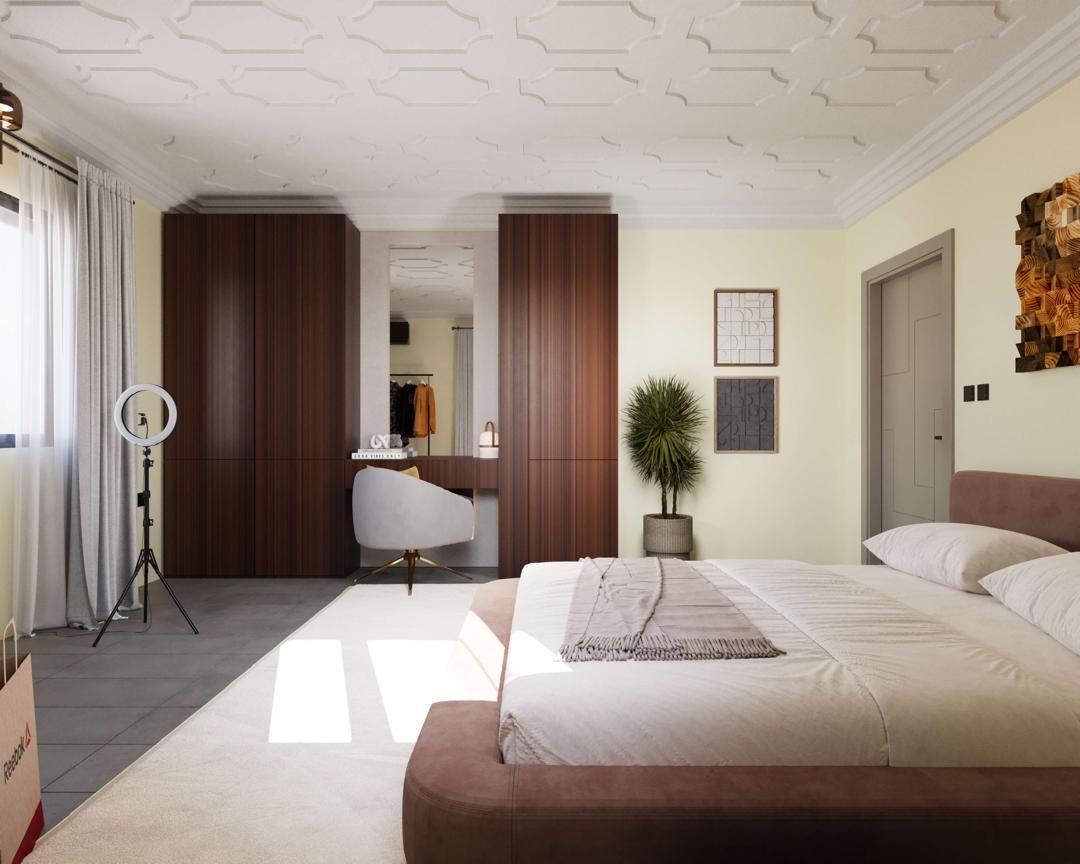
Modern Duplex Interior
A bedroom in a modern duplex, with full-height timber wardrobes and a warm, uncluttered layout.