Blueprint development
Clear drawing direction that translates early ideas into buildable plans and project documentation.
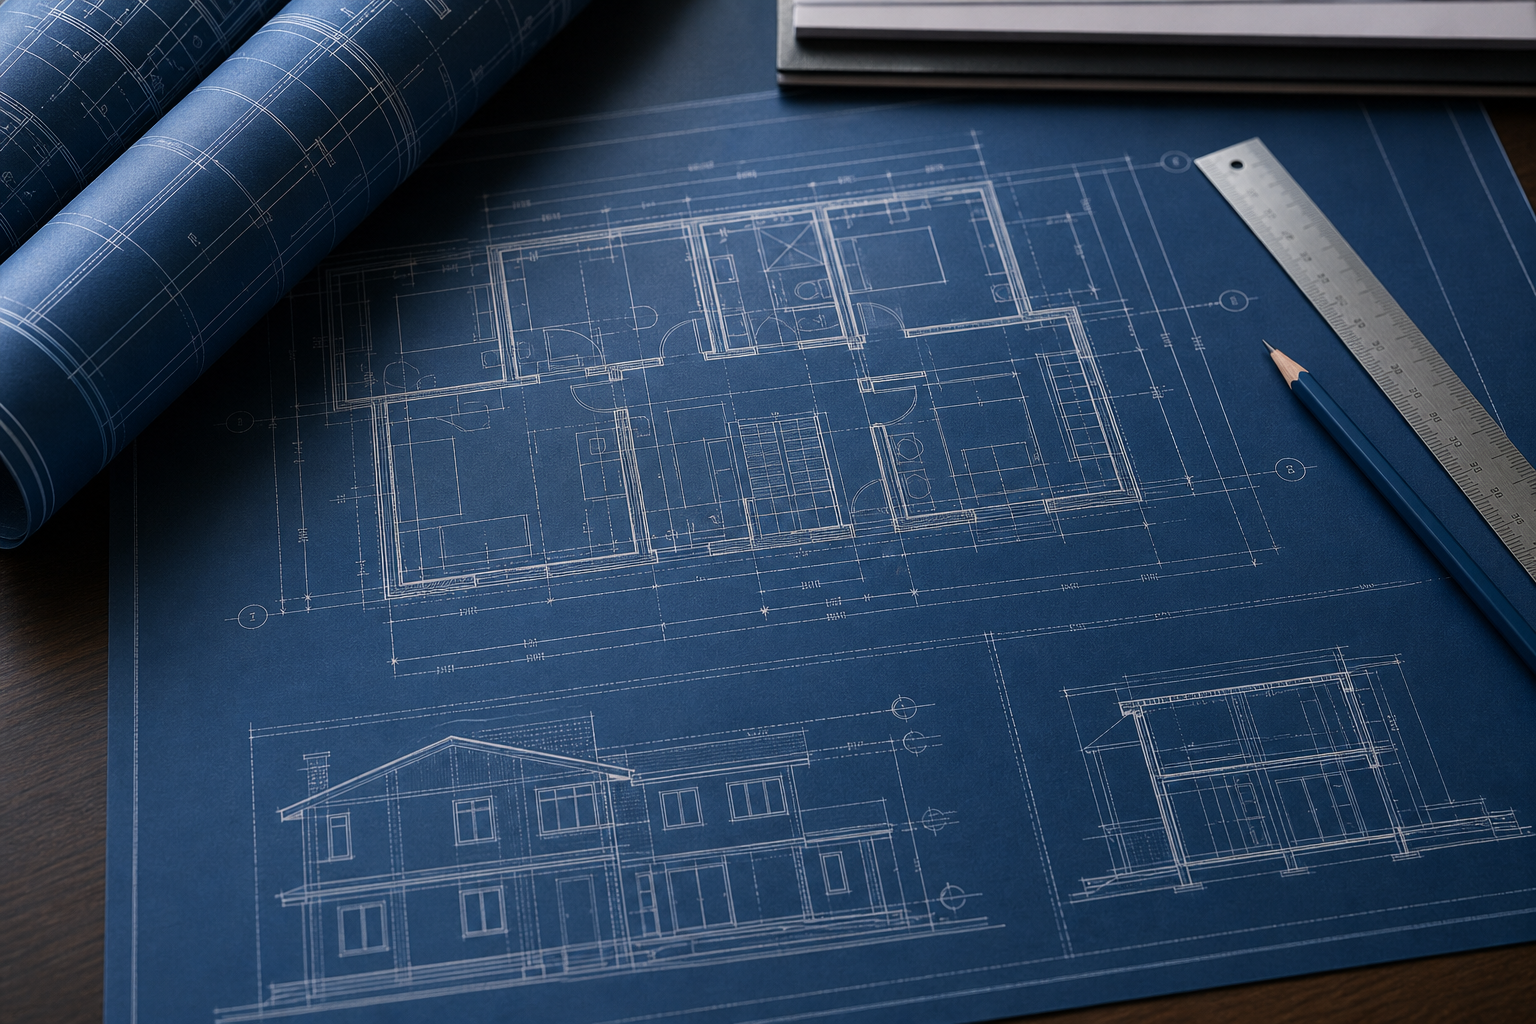
From idea to buildable drawings
Once a design is settled we develop it into the drawings a builder can price and construct from: plans, sections, elevations and the details that make them work.
Consistent and coordinated
We keep the drawing set coordinated as the design evolves, so changes made in one place are carried through every sheet.
Ready for the next step
Drawing sets are prepared for the approvals, pricing and construction stages that follow.
- Service
- Blueprint development
- Location
- Abuja, Nigeria
- What's included
- Floor plans, sections and elevations
- Construction and detail drawings
- Drawing sets for approvals and tender
- Revisions coordinated across the set
Architectural design
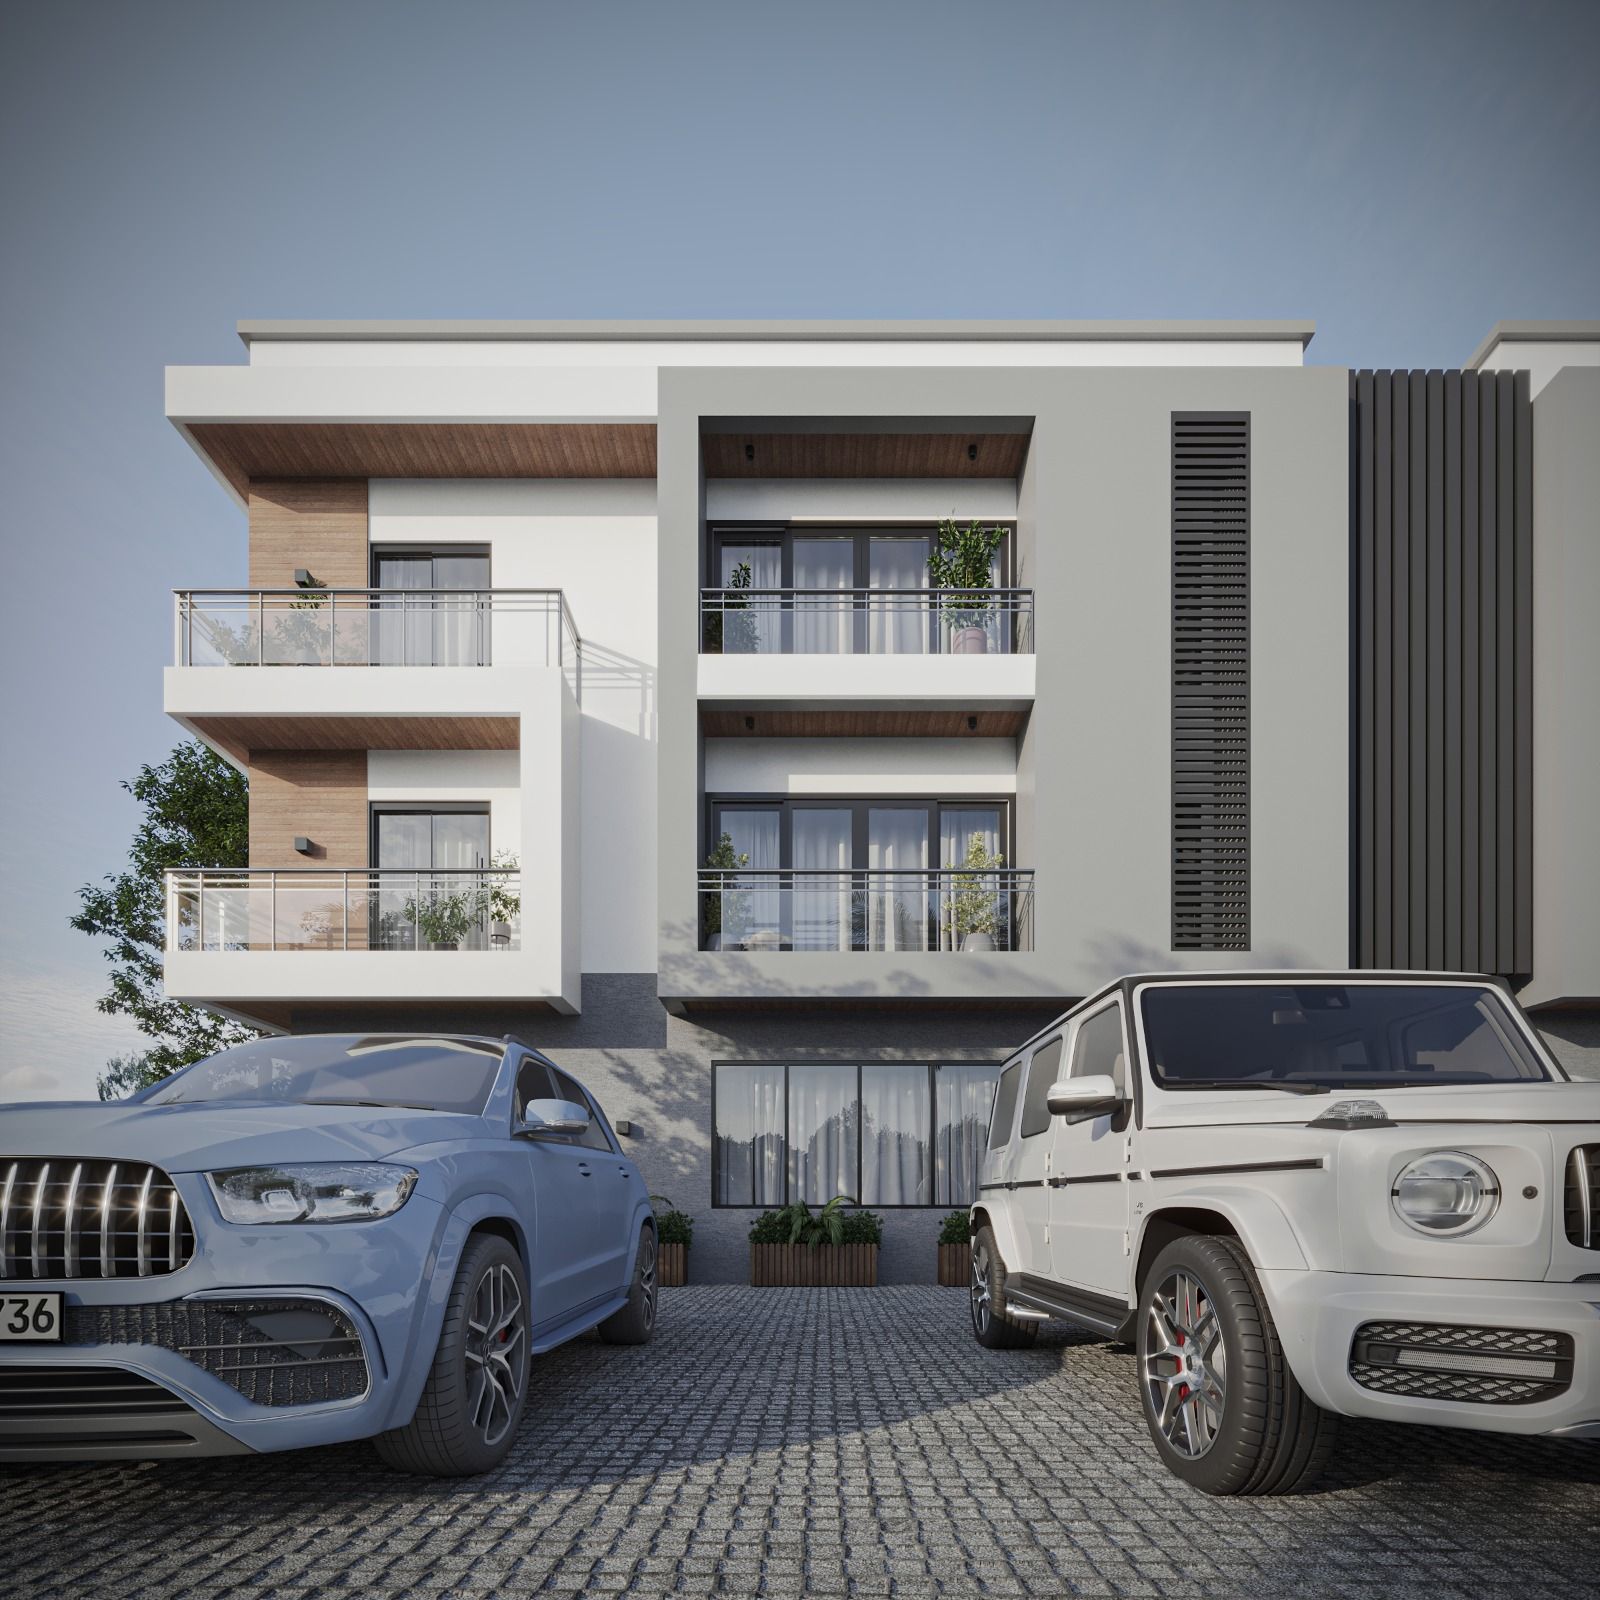
Concept-led architectural design shaped around use, proportion, and the character of each site.
Project planning
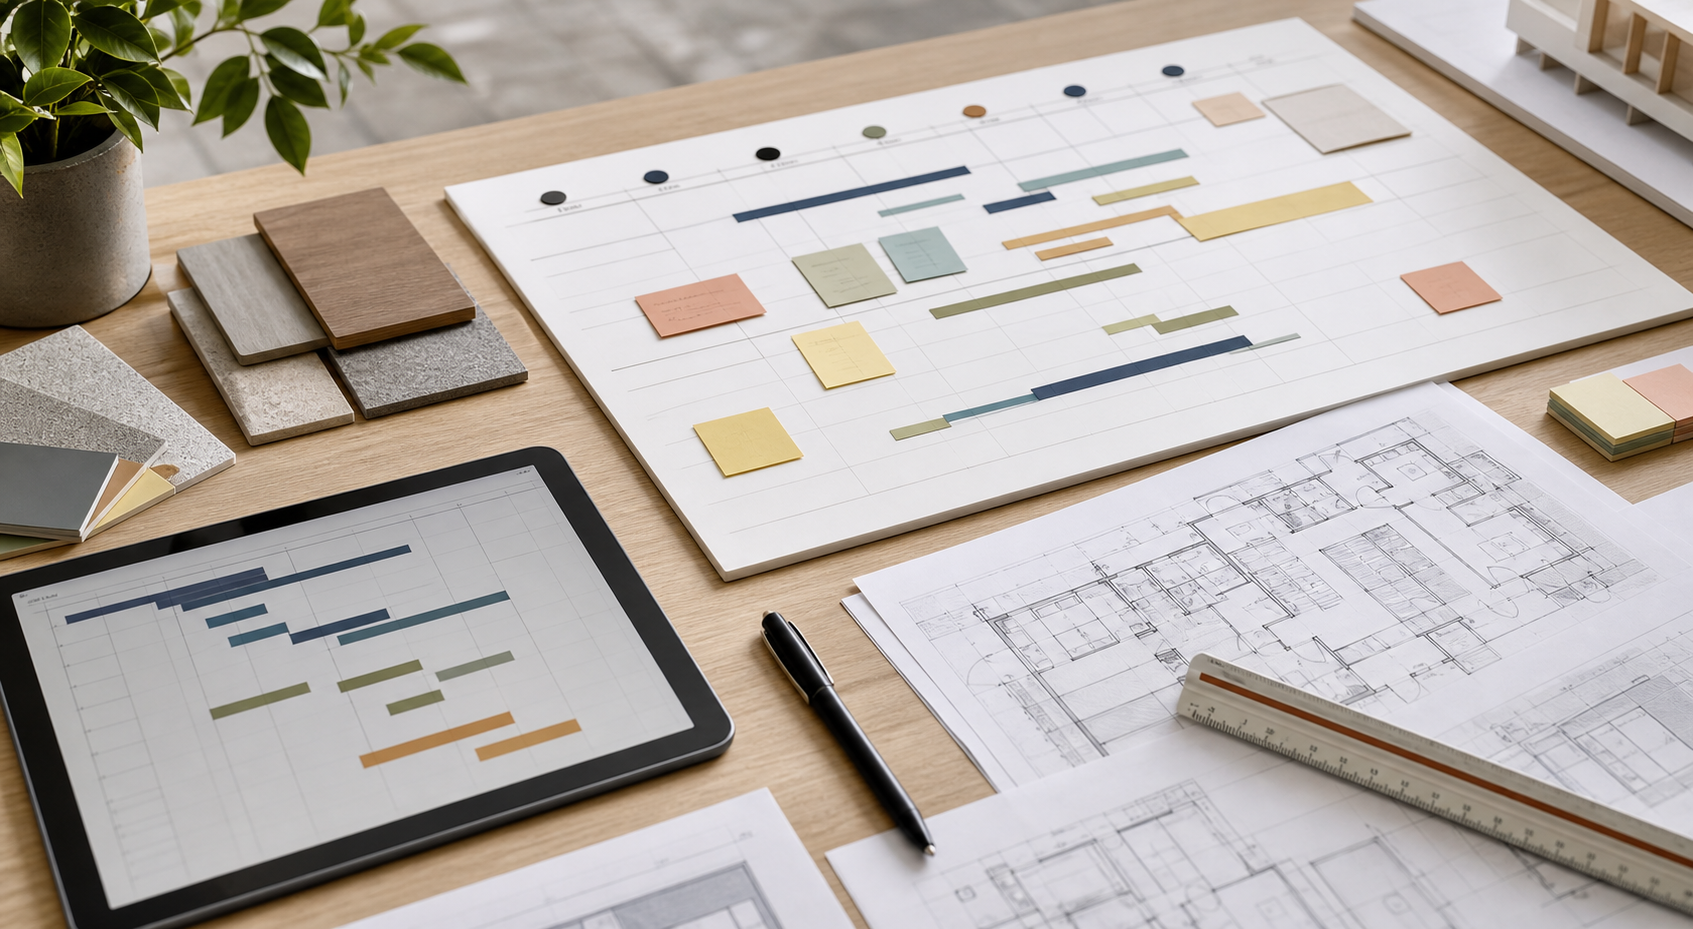
Structured planning support for timelines, priorities, scope, and the decisions that move work forward.
Commercial projects
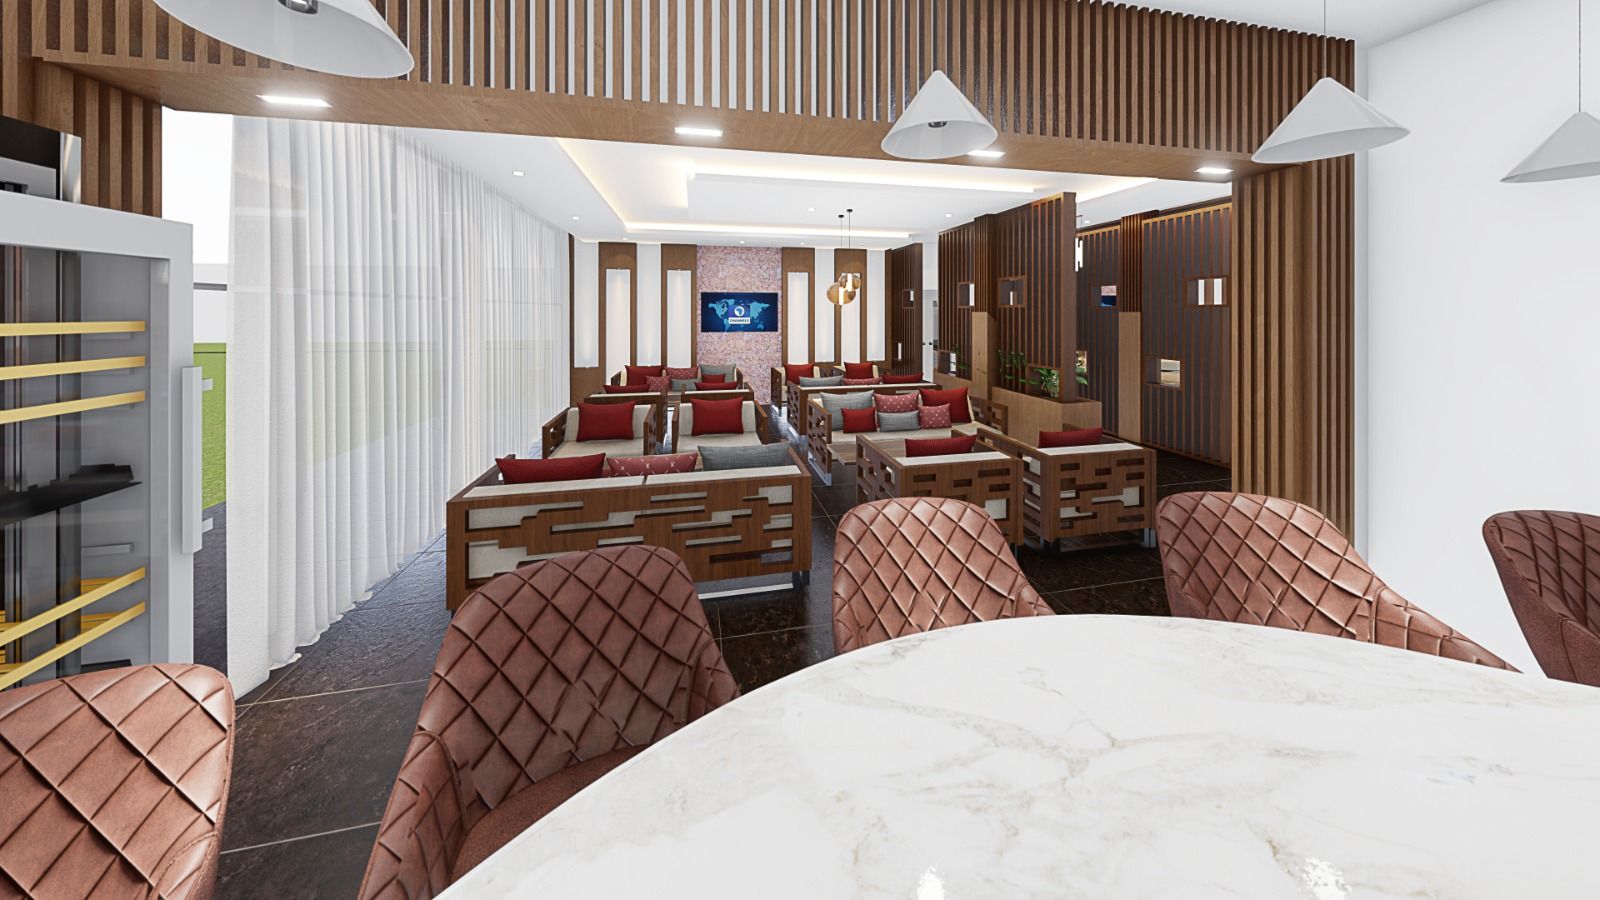
Business and public-facing environments planned for presence, function, and everyday performance.